
Upcoming · Residential
Amana Crown Residence
Spacious full-floor style living
Bashundhara Residential Area, Dhaka
Bedrooms4 Bed
Apartment size2,850 sft
BuildingG+9
Apartments16
Land area10 Katha
Car parking24
FacingSouth
HandoverTo be announced
Amana Crown Residence
Project overview
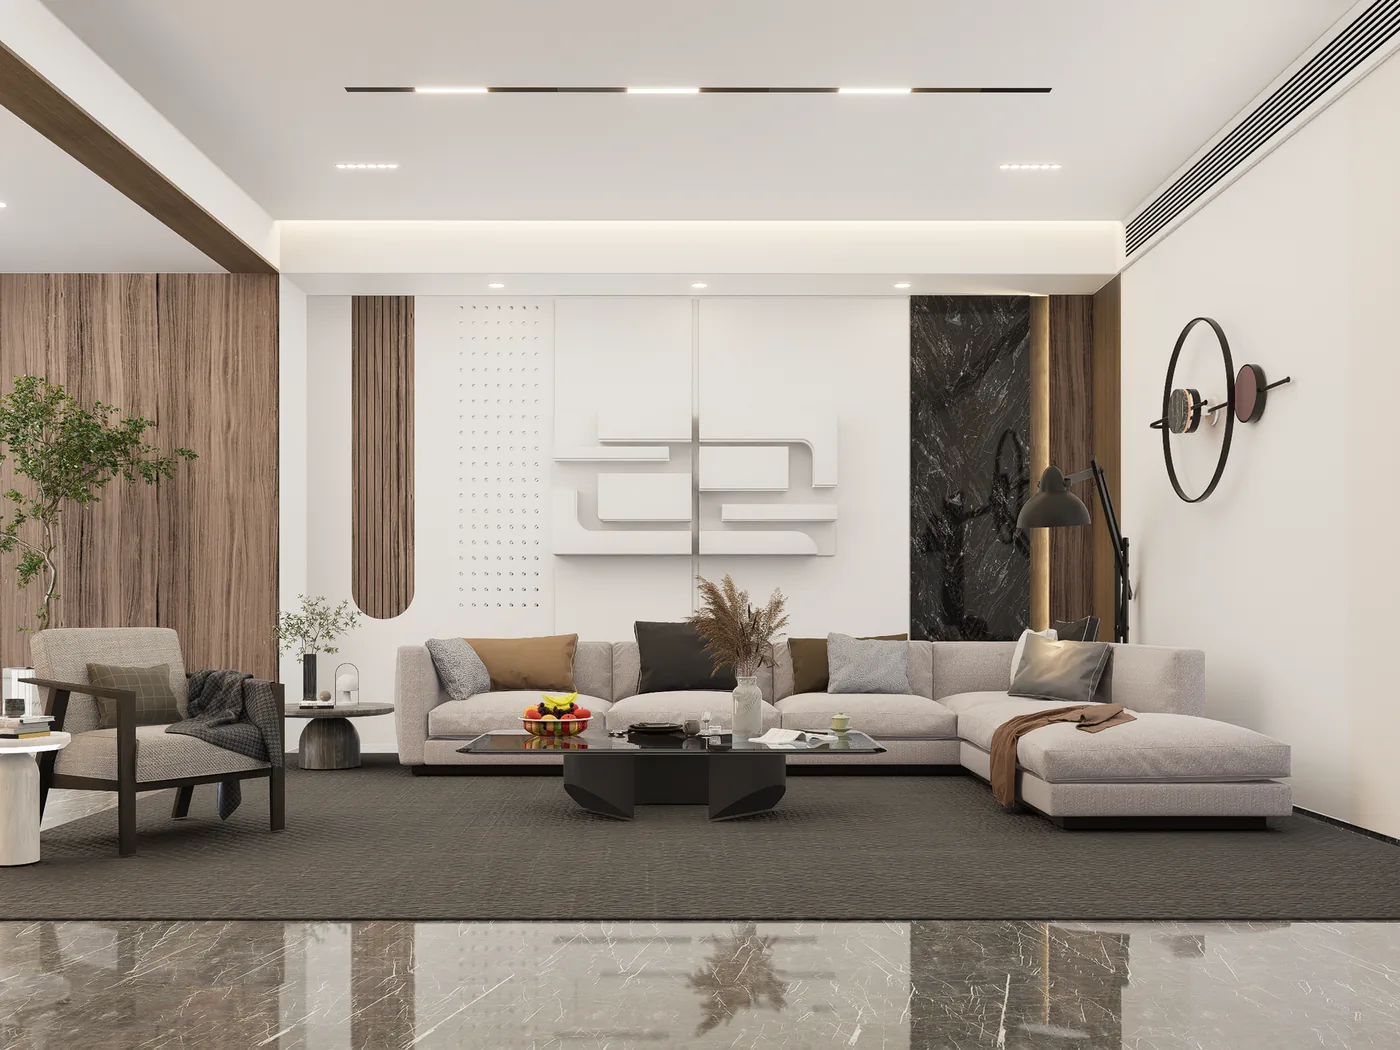
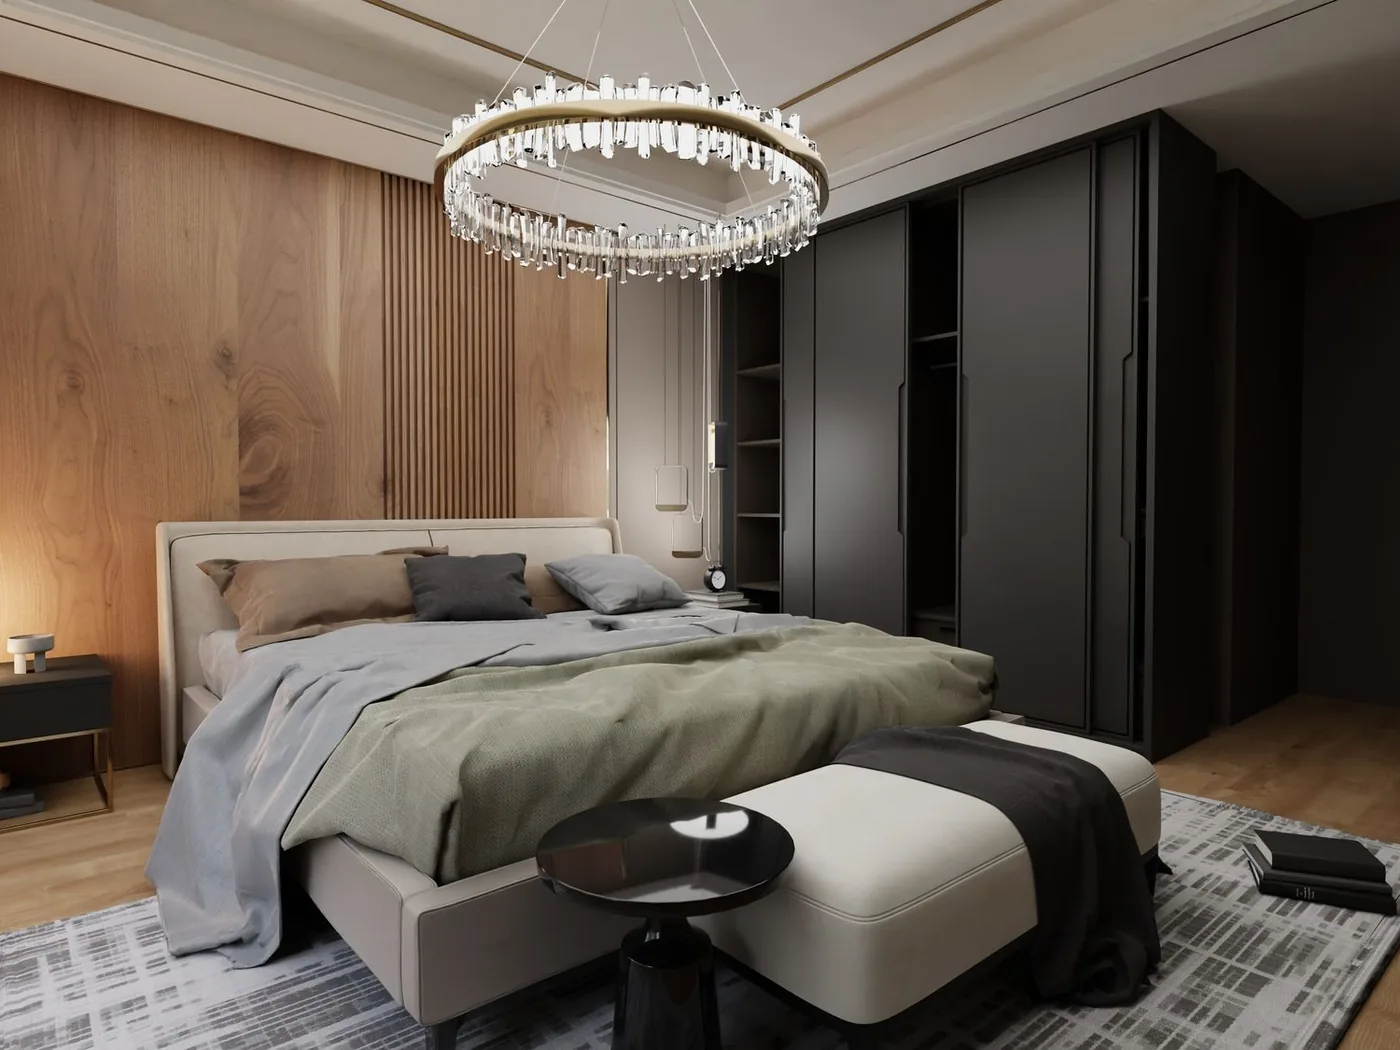
Amana Crown Residence is planned for families who want space: large living and dining areas, four bedrooms with attached baths and a separate family lounge. Booking opens soon, register your interest to receive the plans first.
Key features
- Large apartments with separate family lounge
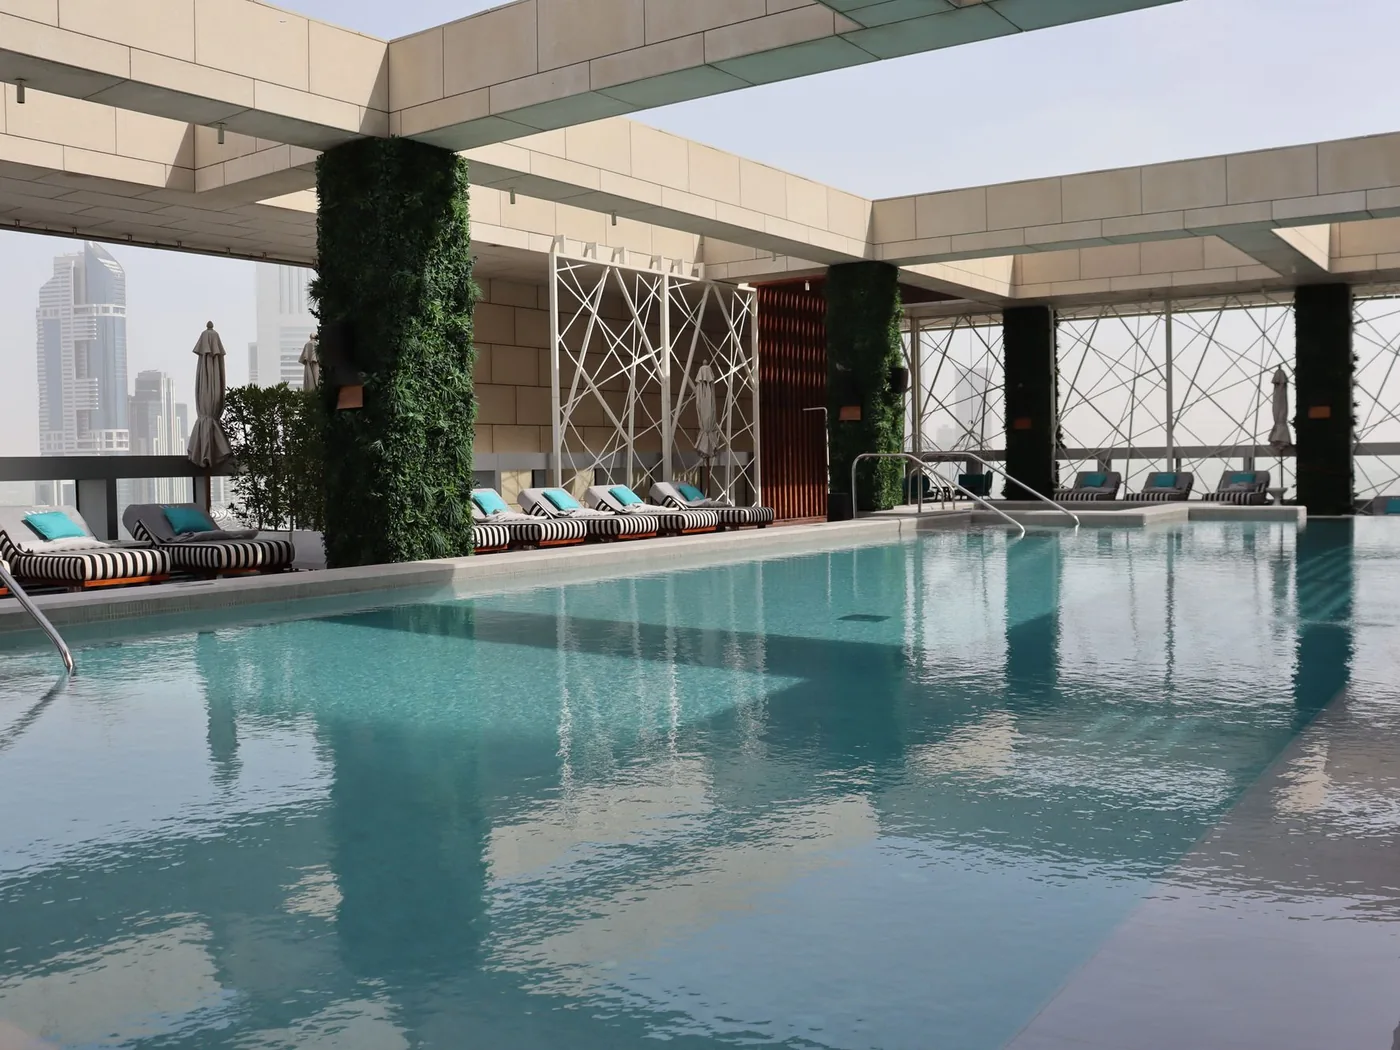
- Rooftop pool and barbecue area
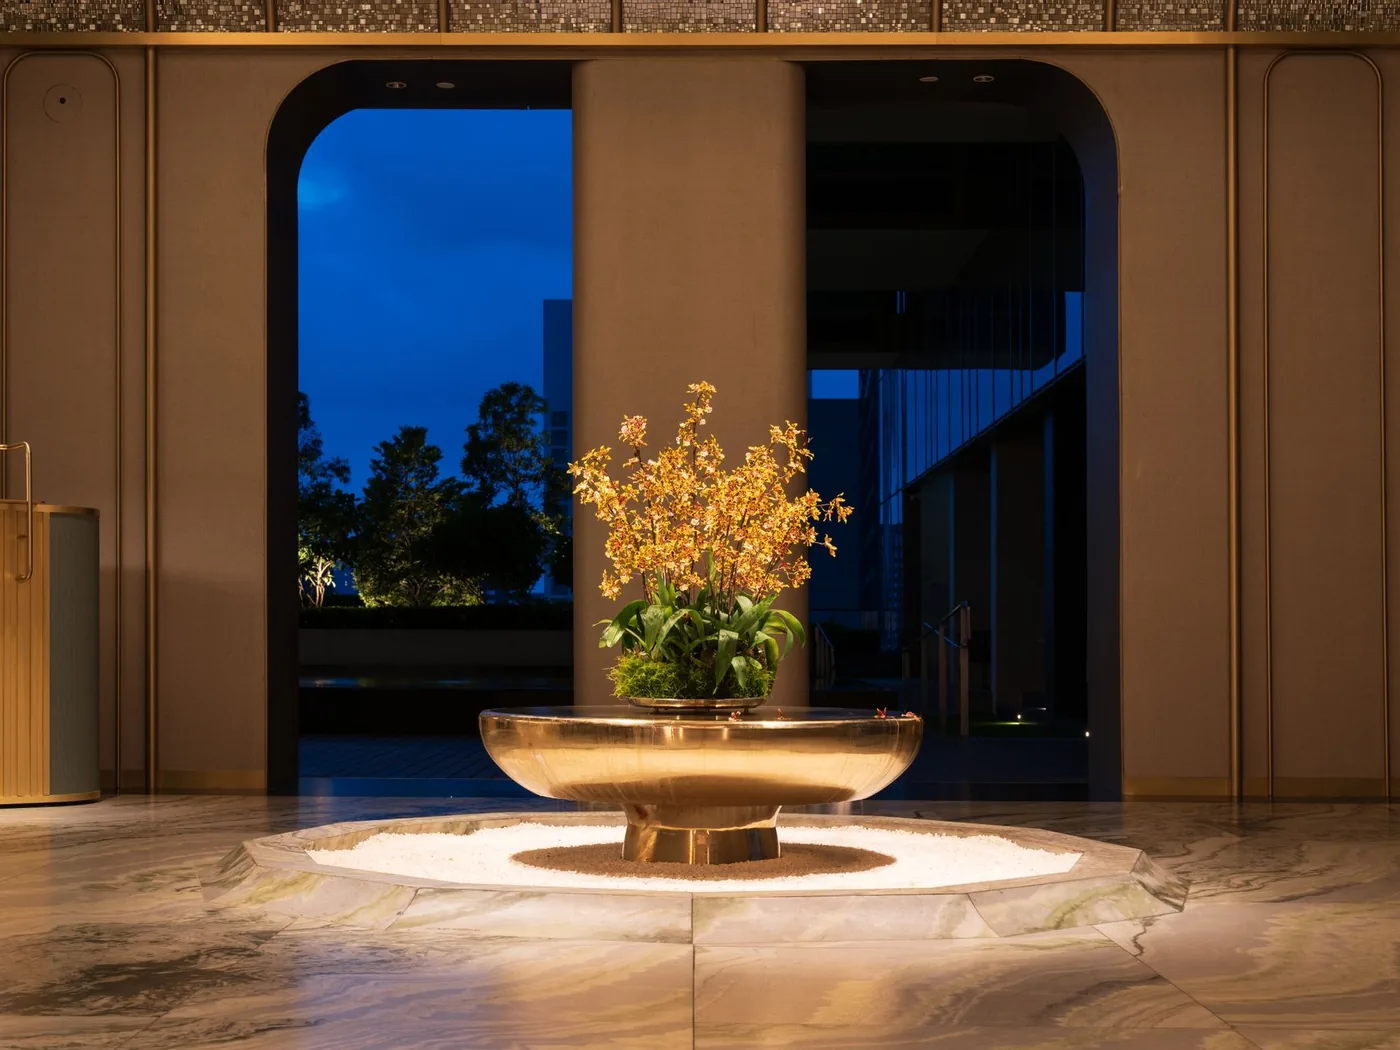
- Grand double-height lobby
- Two car parking for every apartment
Amenities
Two passenger lifts
Full generator backup
CCTV and intercom
24/7 security
Basement parking
Landscaped rooftop
Reception lobby
Fire safety system
Water treatment
Specifications
- Structure
- RCC frame designed to the Bangladesh National Building Code, with earthquake resistance
- Foundation
- Pile foundation as per soil test report
- Walls
- Brick and block walls with smooth plaster finish
- Floors
- 24" x 24" homogeneous tiles in living areas and bedrooms
- Doors
- Solid wood main entrance door, veneered internal doors
- Windows
- Aluminium sliding windows with mosquito net and safety grill
- Kitchen
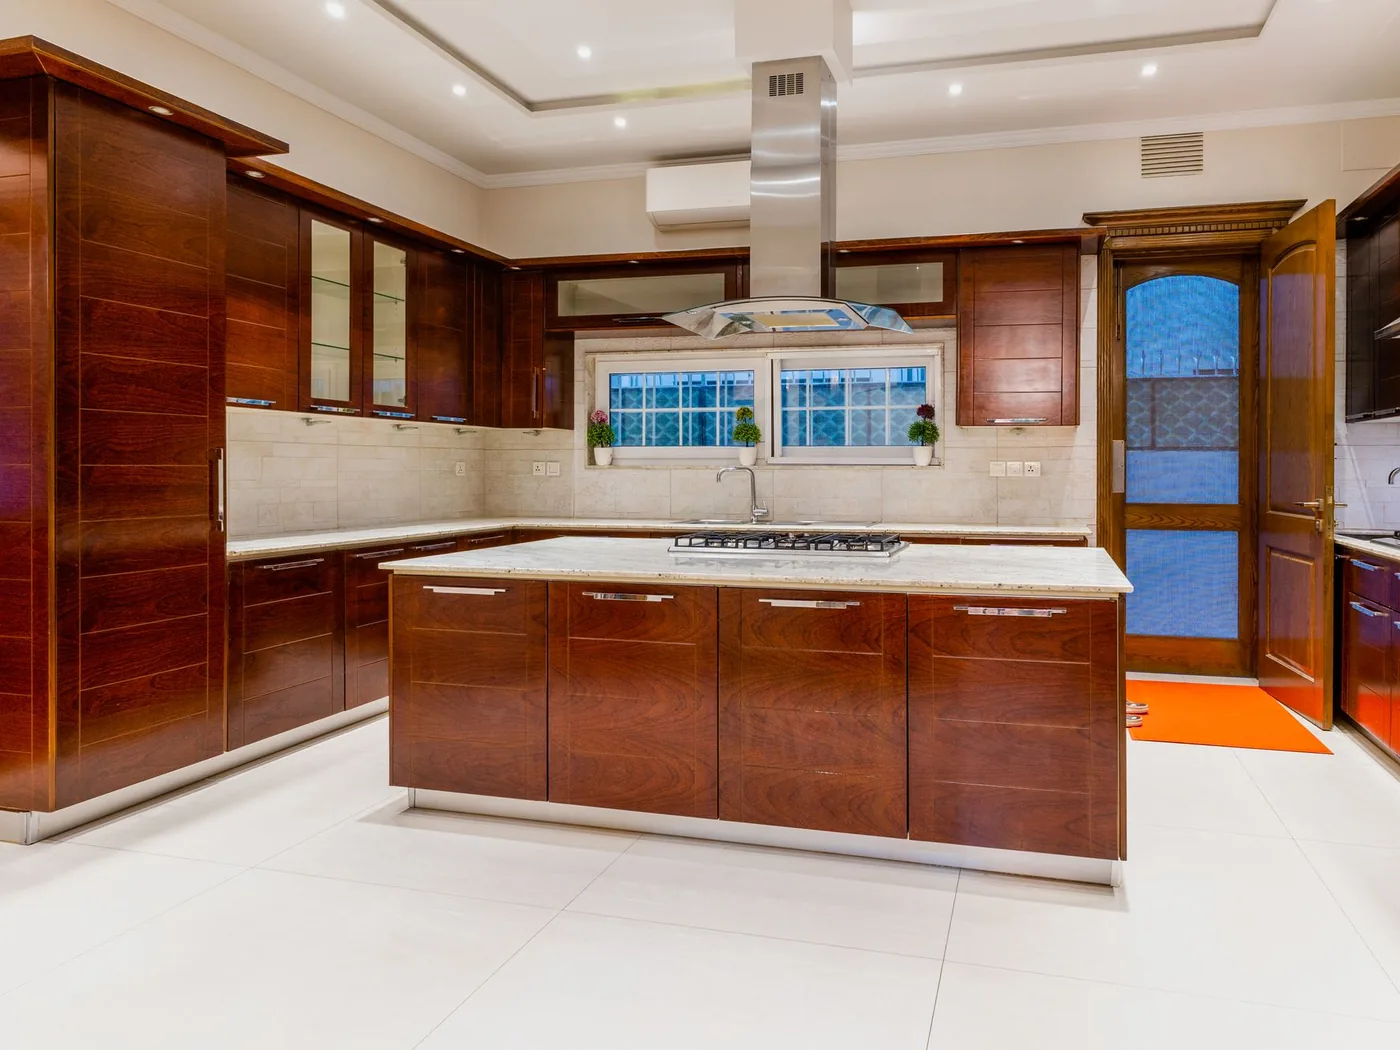
- Granite worktop, double sink, provision for exhaust
- Bathrooms
- Branded sanitary ware and fittings, wall tiles up to the ceiling
- Lift
- Two branded passenger lifts with automatic rescue device
- Power
- Full-load generator, separate meters for each apartment
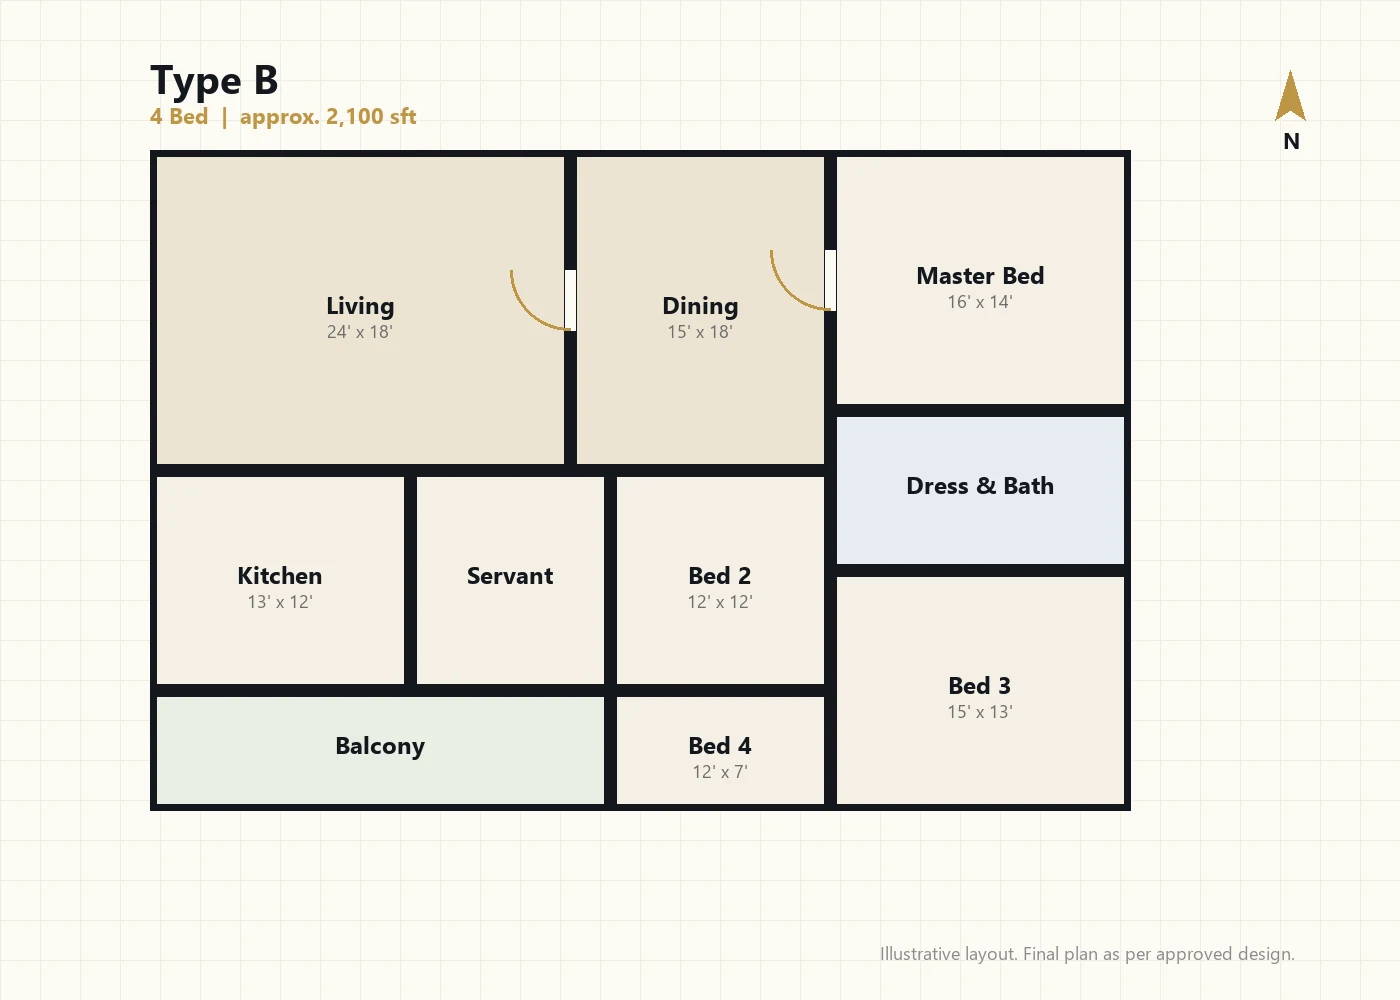
Floor plans
Gallery